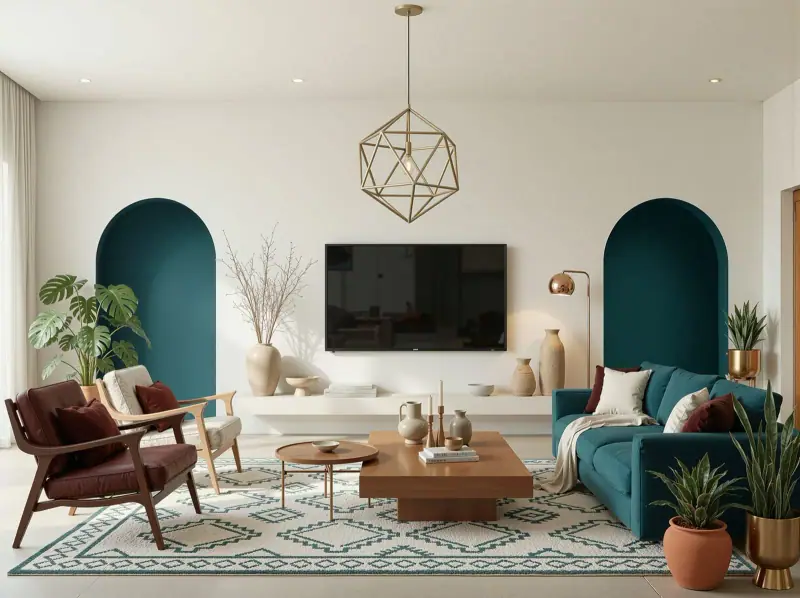
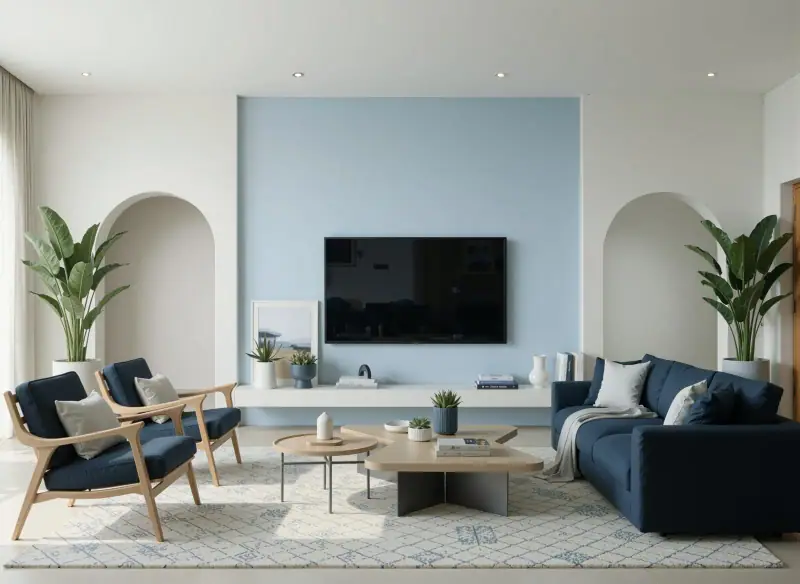
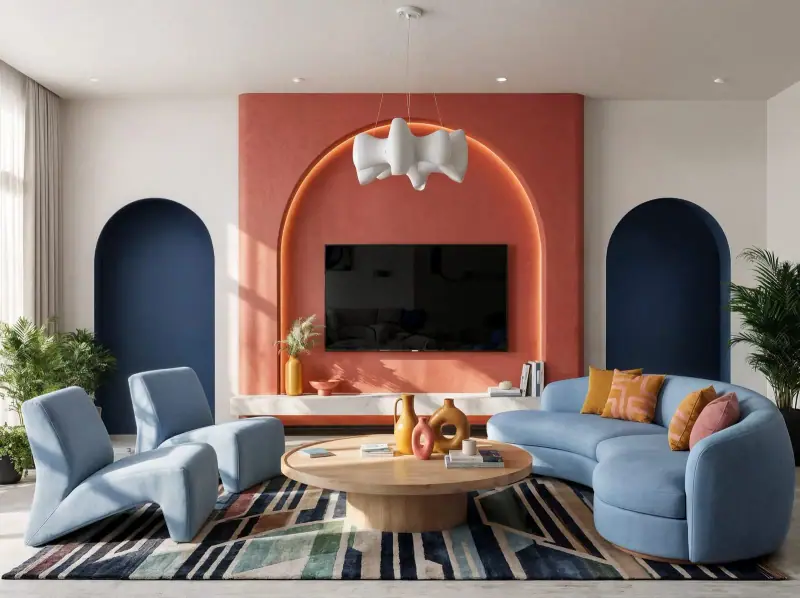
Three complete routes for the same Saada living room, so the client compares real rooms, not adjectives.
Deep Sea FlairCoastal CalmCurved Pop
I give every project its own palette, then carry it all the way into the built model. New Cairo.
See the workIn the letters, the palette of
I make the options real enough to choose from, then make the choice hold all the way to Revit.
Three complete routes for the same Saada living room, so the client compares real rooms, not adjectives.
Deep Sea FlairCoastal CalmCurved Pop
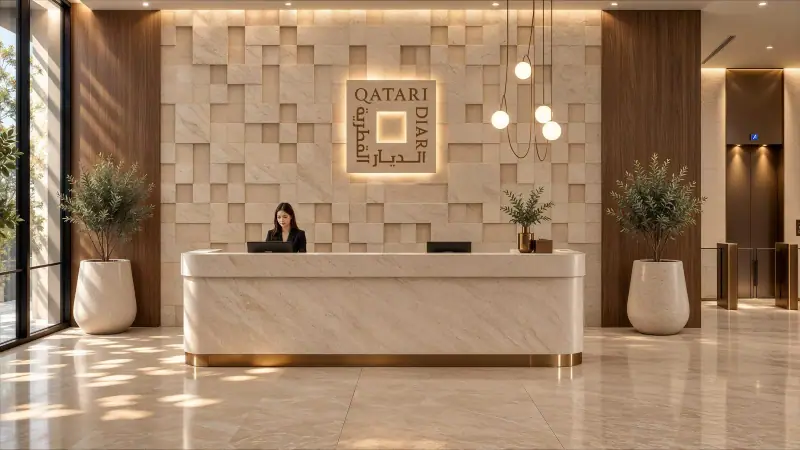
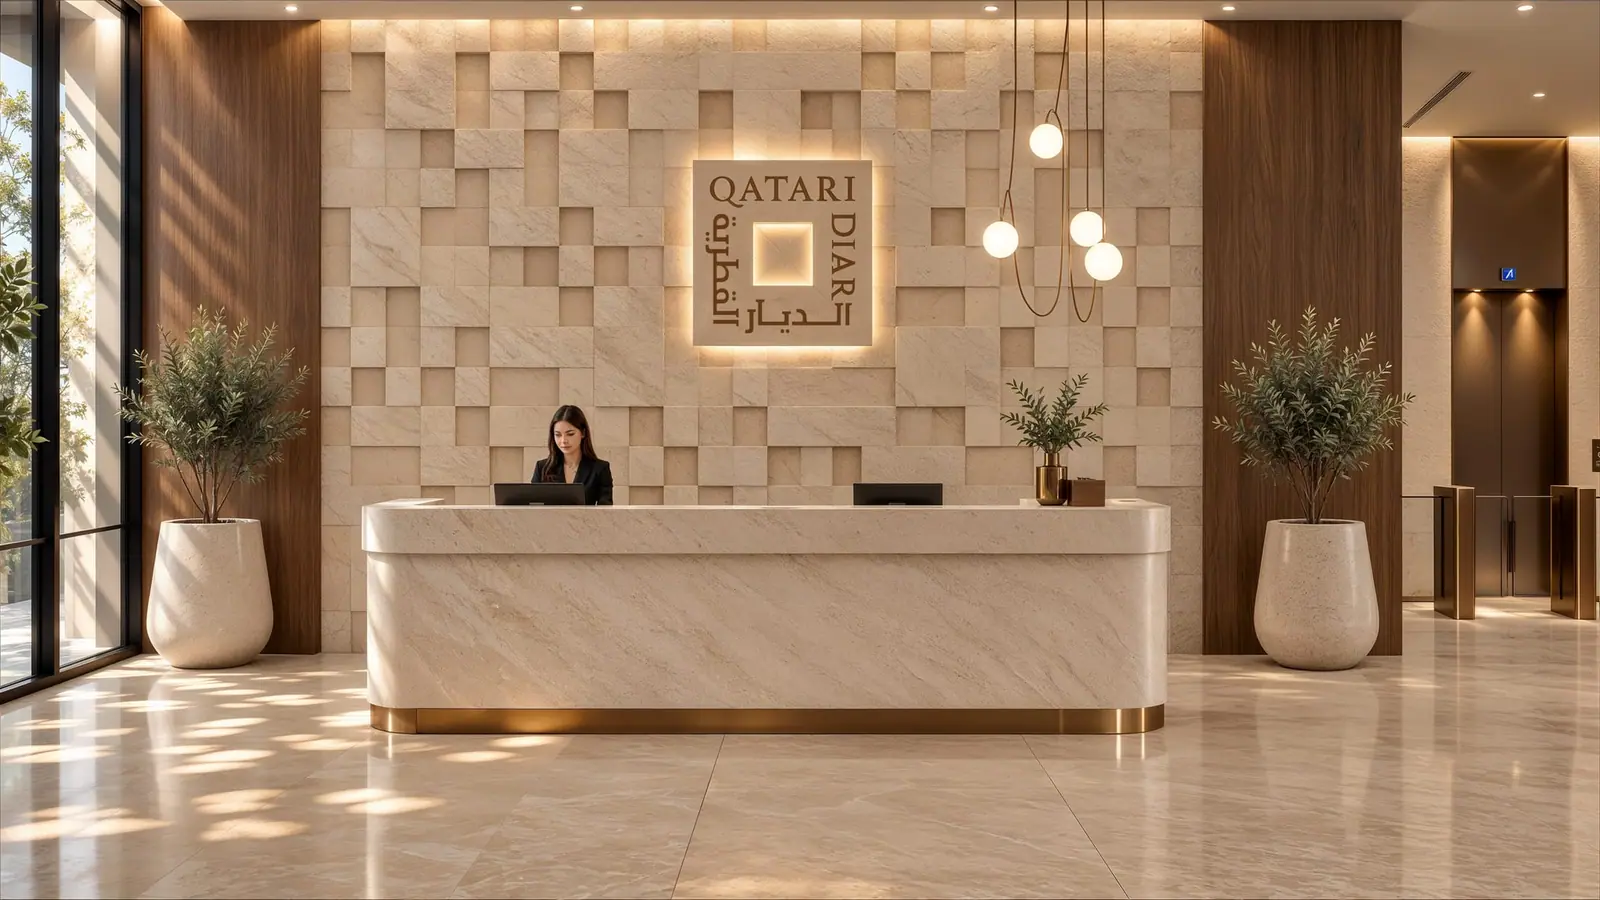
One signature that the whole building can share. For Qatari Diar, a stone relief drawn from the square in their own logo.
The chosen concept becomes one complete model. Every render and clip of the BISC Nursery on this page was shot from it, and the same discipline carries through to coordinated Revit.
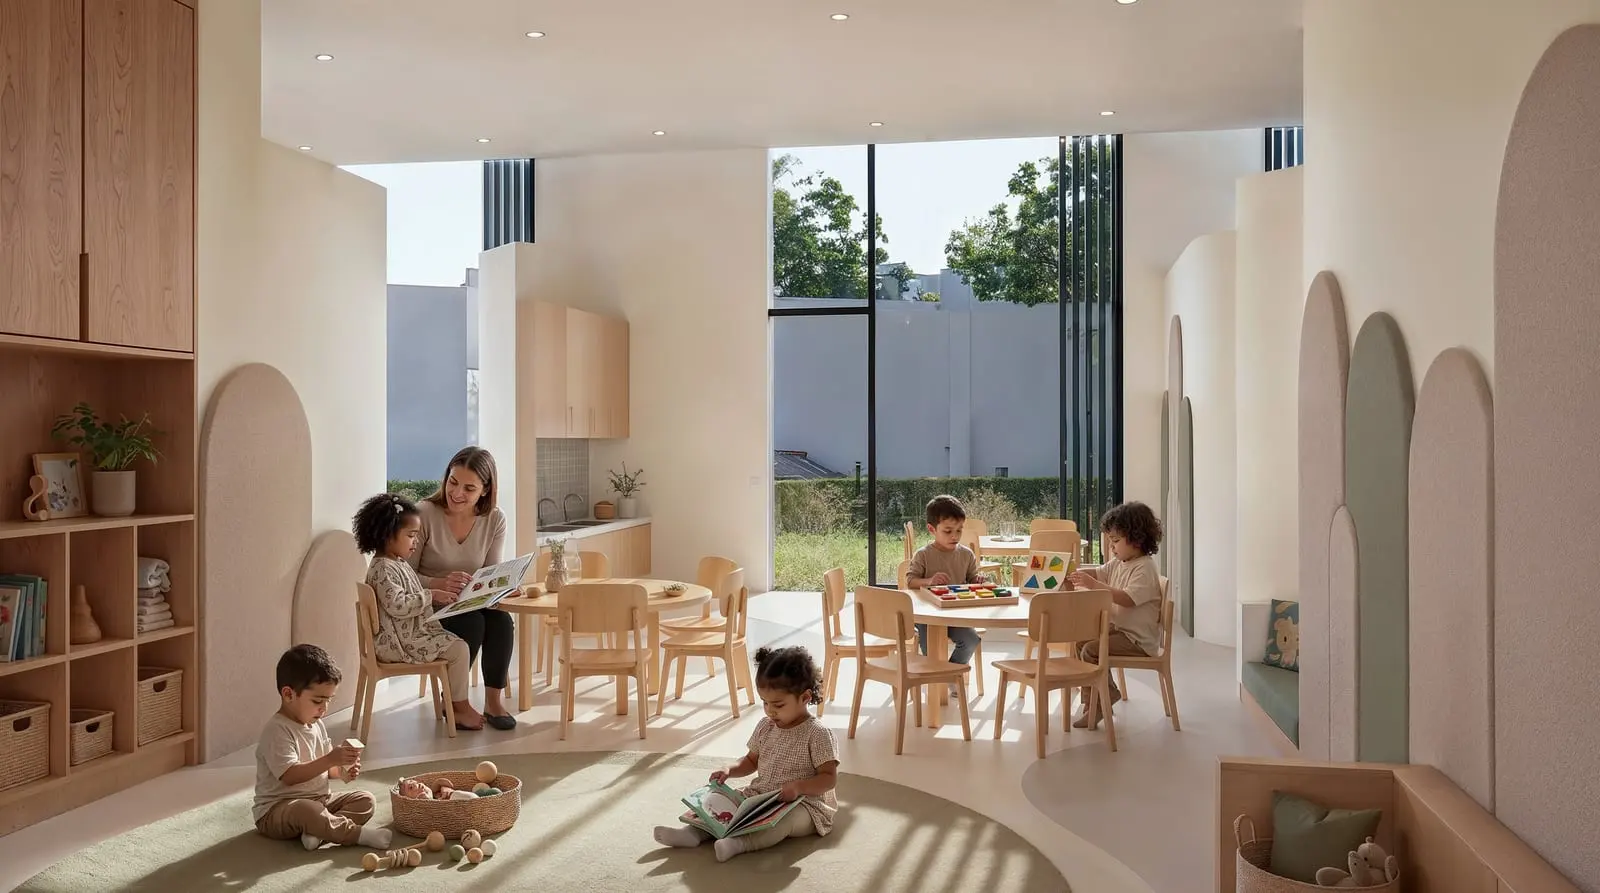
A nursery for children from 18 months to 3 years, designed inside and out in one calm, child-scaled language.
Soft neutrals, pale oak and two quiet sages, chosen to stay restful for very young children. Pick a colour to see where it carries the design.
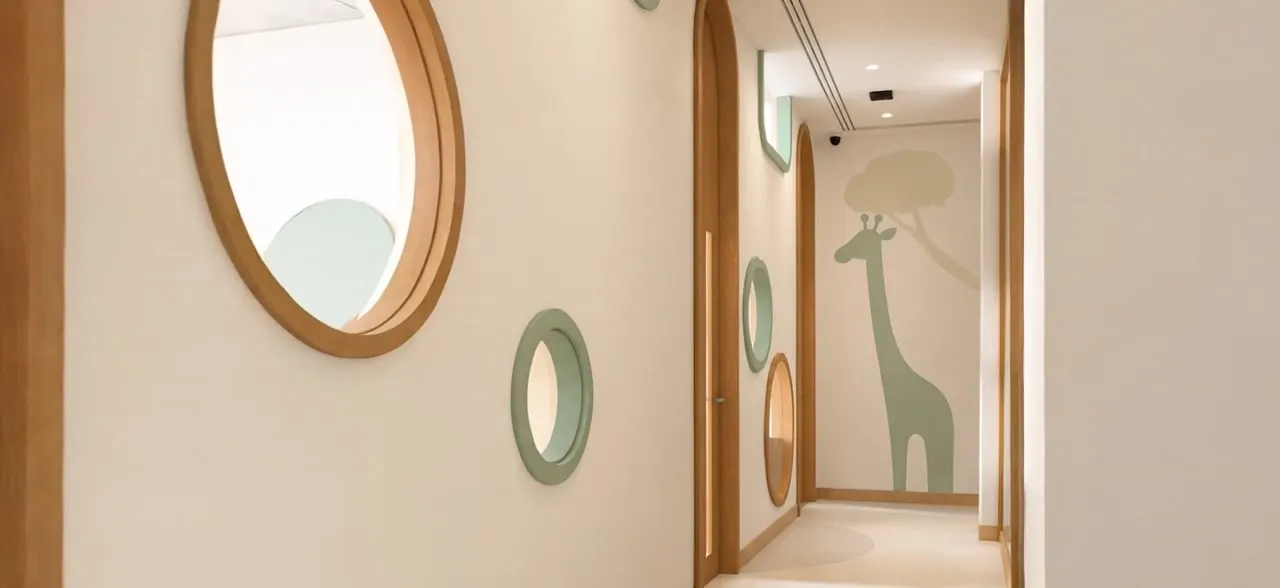
One room for the youngest children and two for 2 to 3 year olds, all in the same calm language.
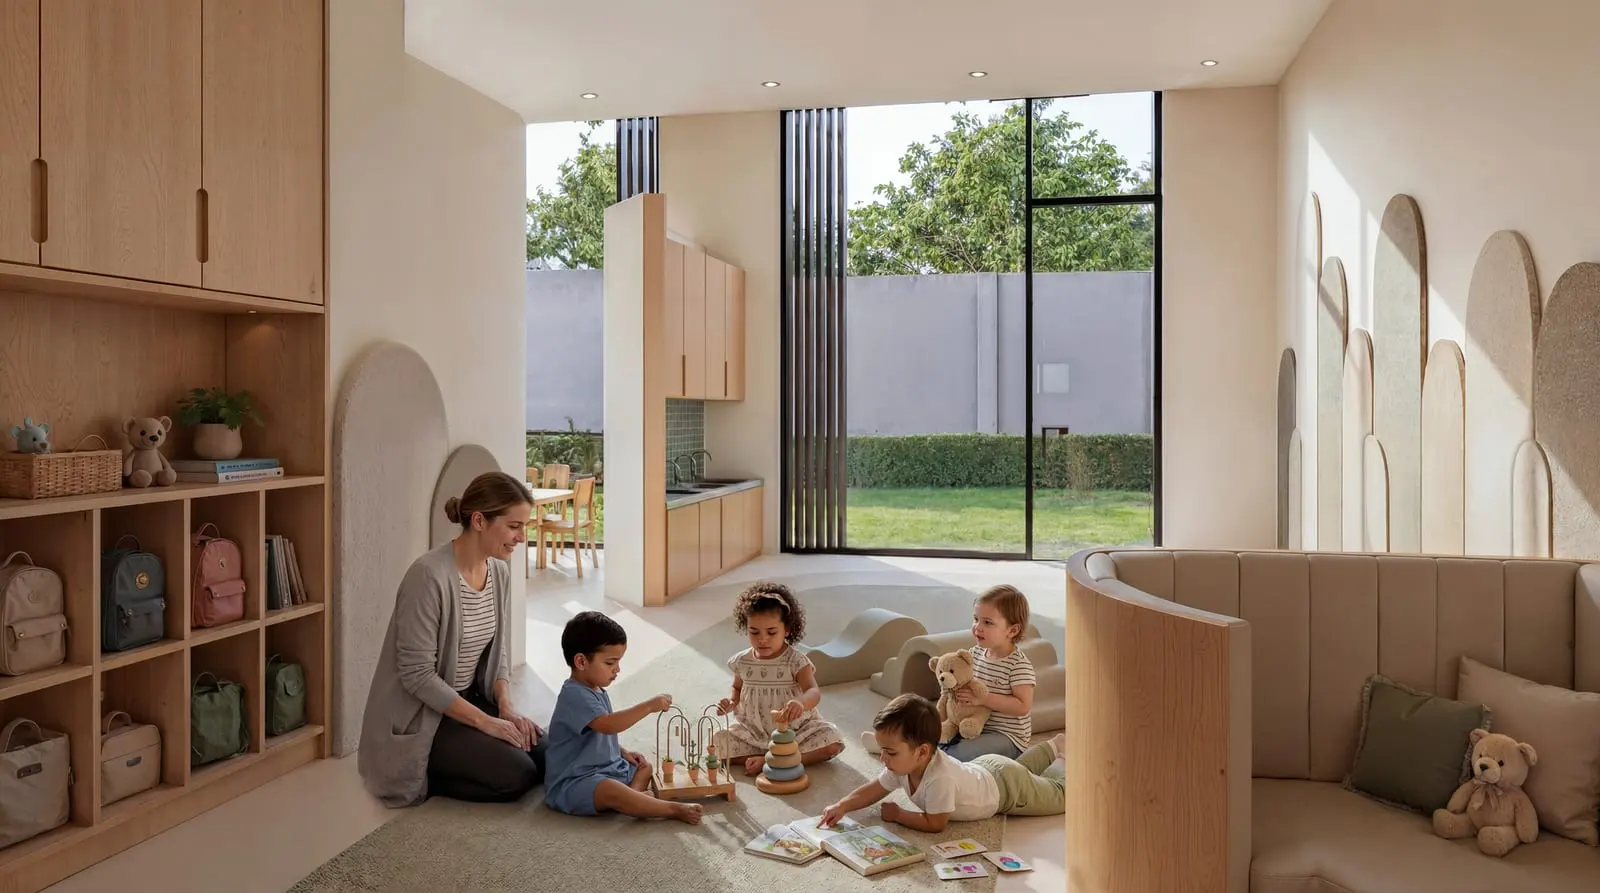
Short clips from the nursery film. Hover a room to play it, or tap it on a phone.
Oak storage built into the walls, open floor for play.
A curved oak desk and soft seating.
A calm, daylit welcome.
Portholes at child height.
A round oak frame onto the room beyond.
Story time on sage cushions.
Play at floor level, garden beyond.
Low tables under a sage arched wall.
Everything at child scale.
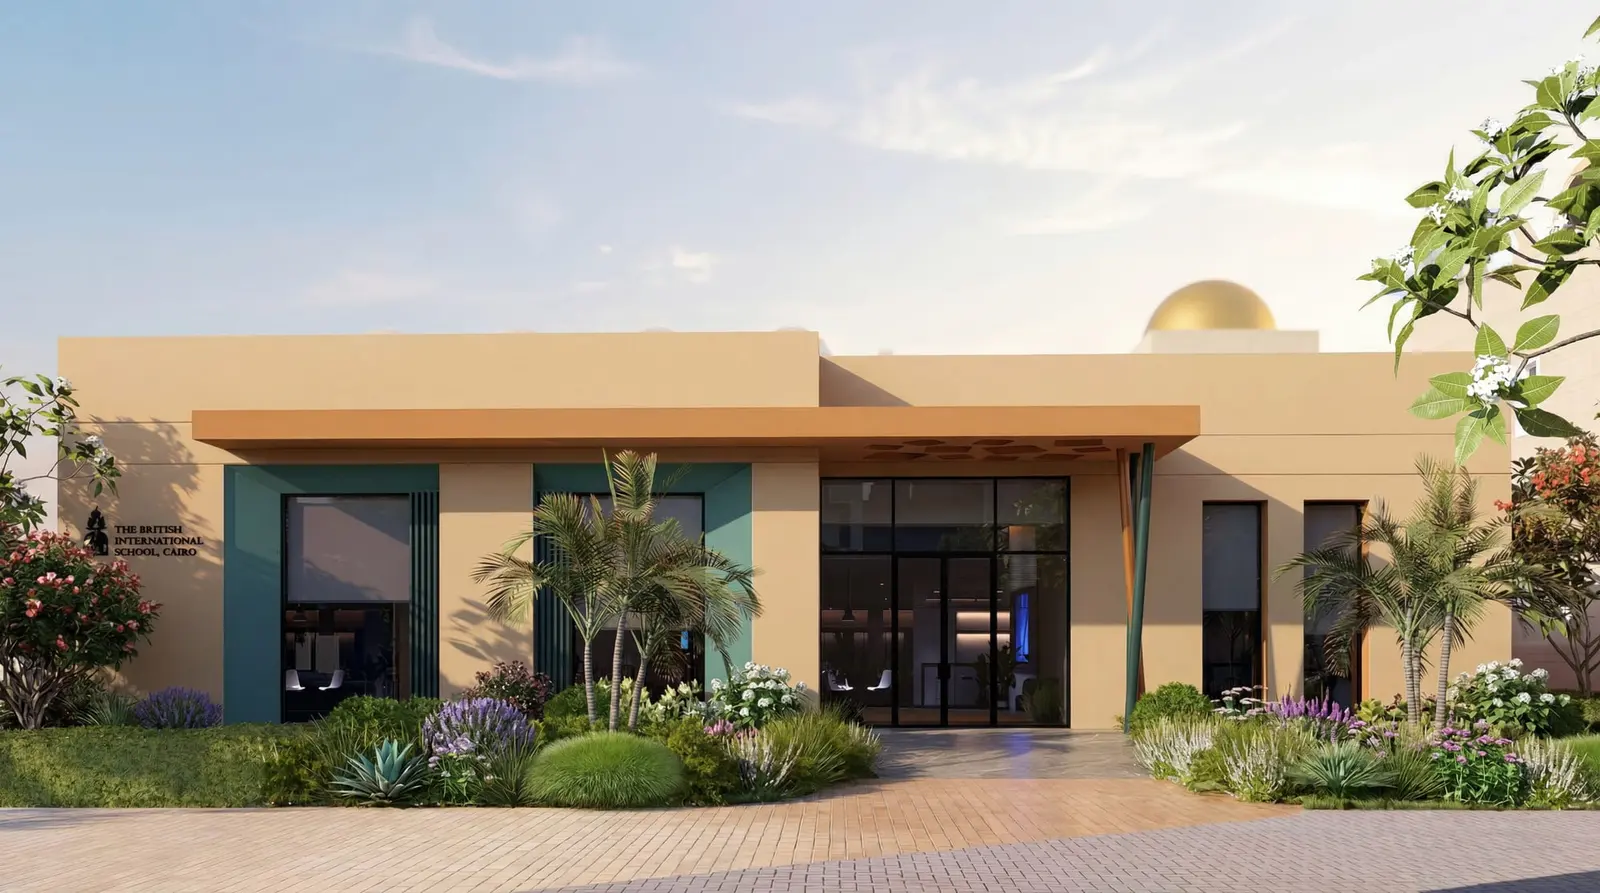
A low, sand-coloured building with teal frames and an oak canopy, set in a planted garden.
Interior concept for a headquarters at Citygate, New Cairo: one Pearl signature, expressed two ways.
Built in mineral stone behind the reception desk, the relief greets every visitor with the client's own mark.
The square in the Qatari Diar mark, repeated as a grid and built as stone tiles at three depths.
Plays through once when it comes into view. Pick a step to go back. In the room, tap the points to see what each surface is made of.
Clarity for everyday work: a bright, composed setting for offices, meeting rooms and open work areas.
Warm ivoryLinenGreigeMuted elmDark greySatin silver
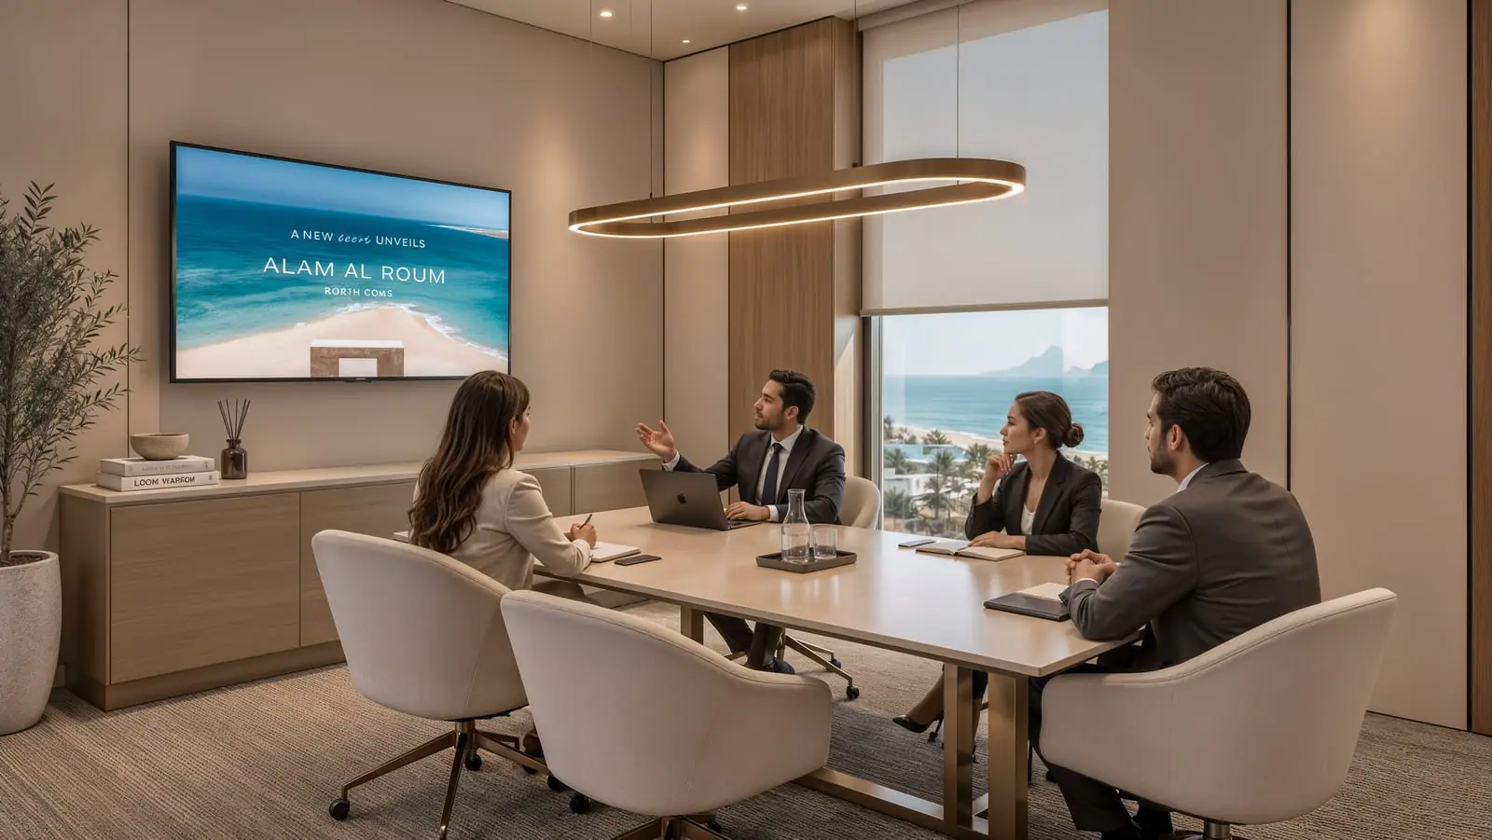
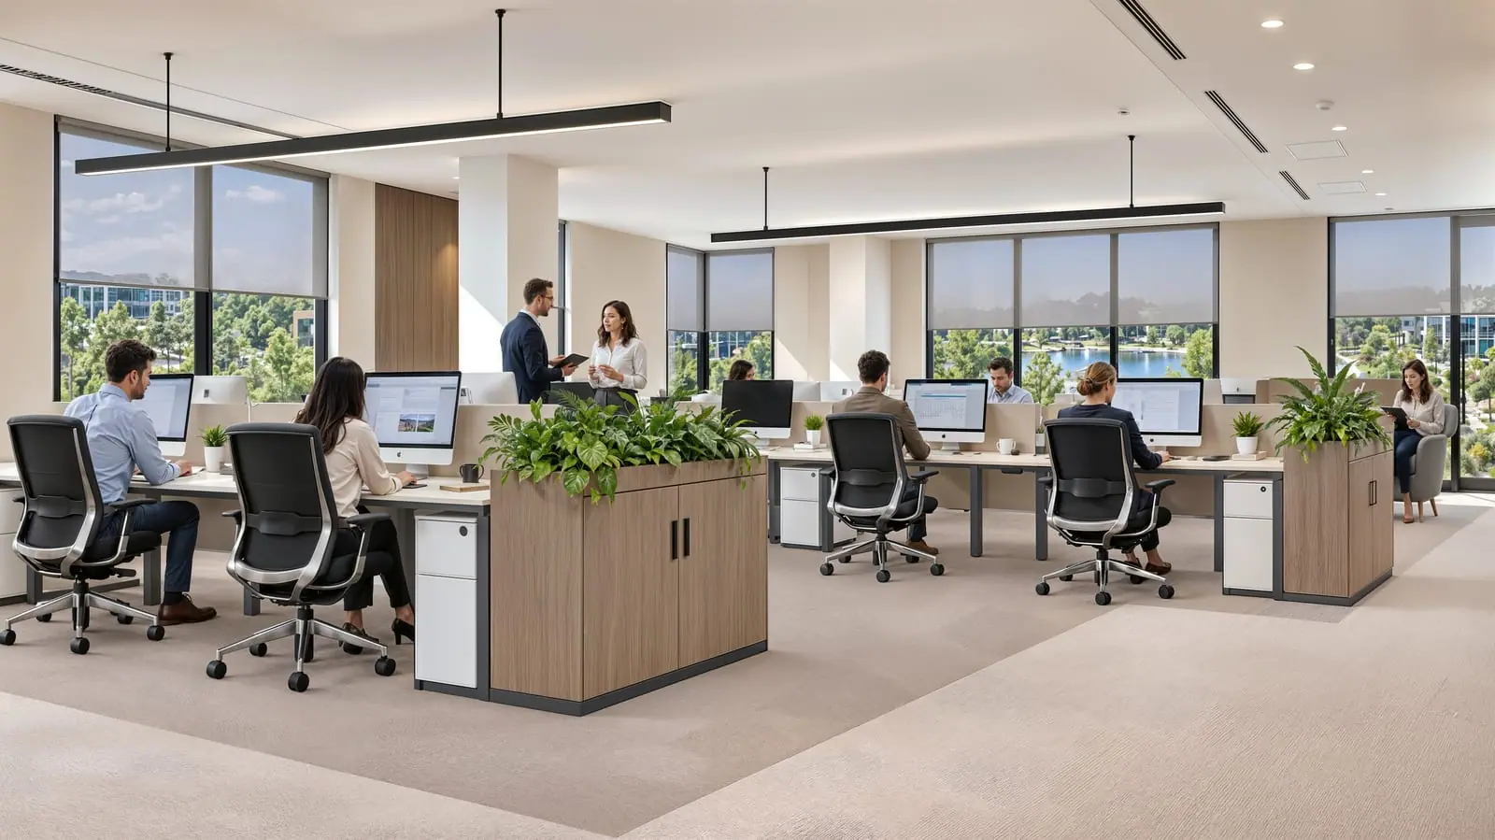
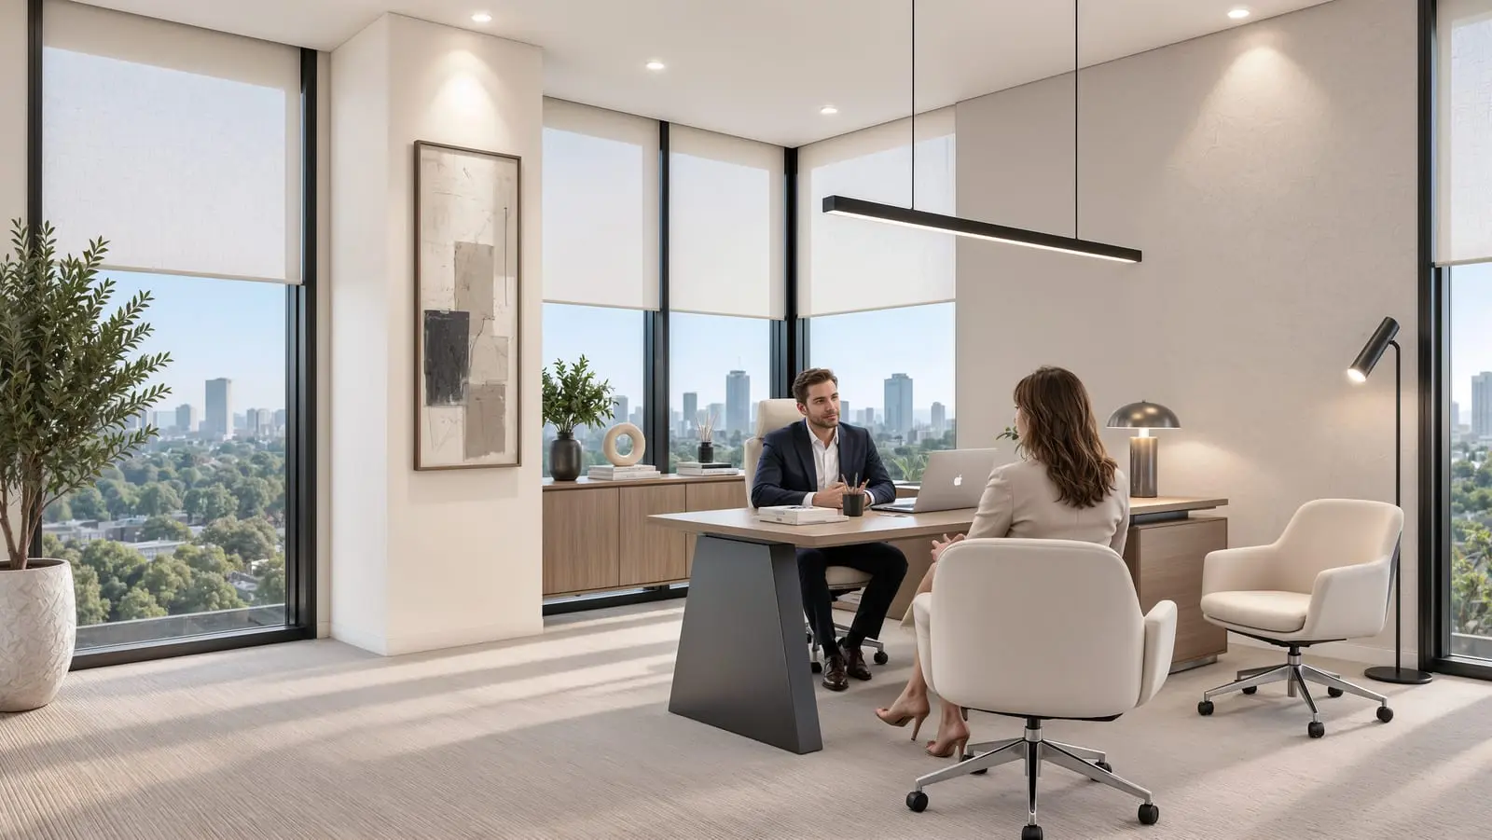
Hover or tap a view to open it; click an open view to see it full screen.
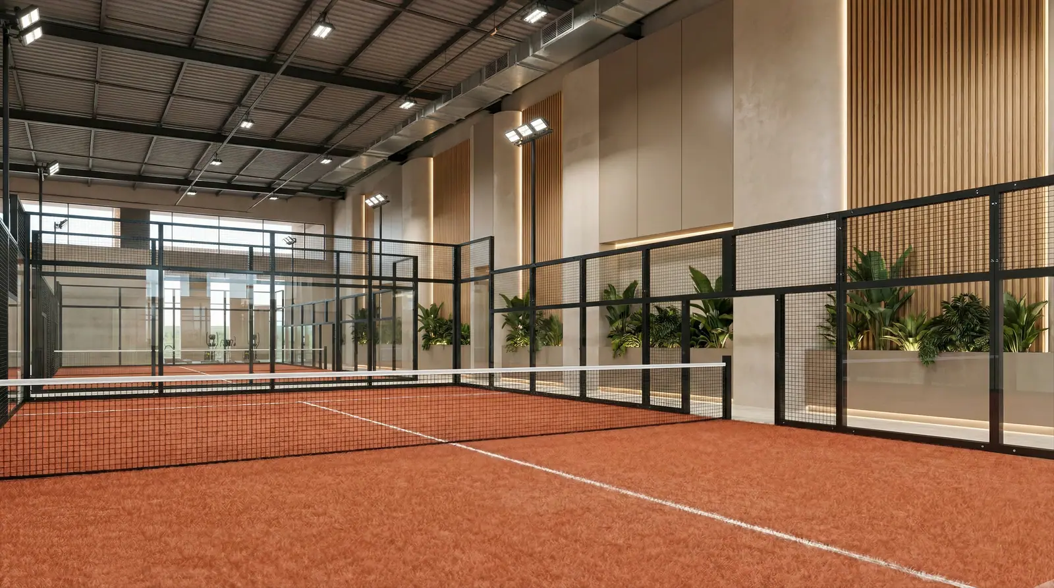
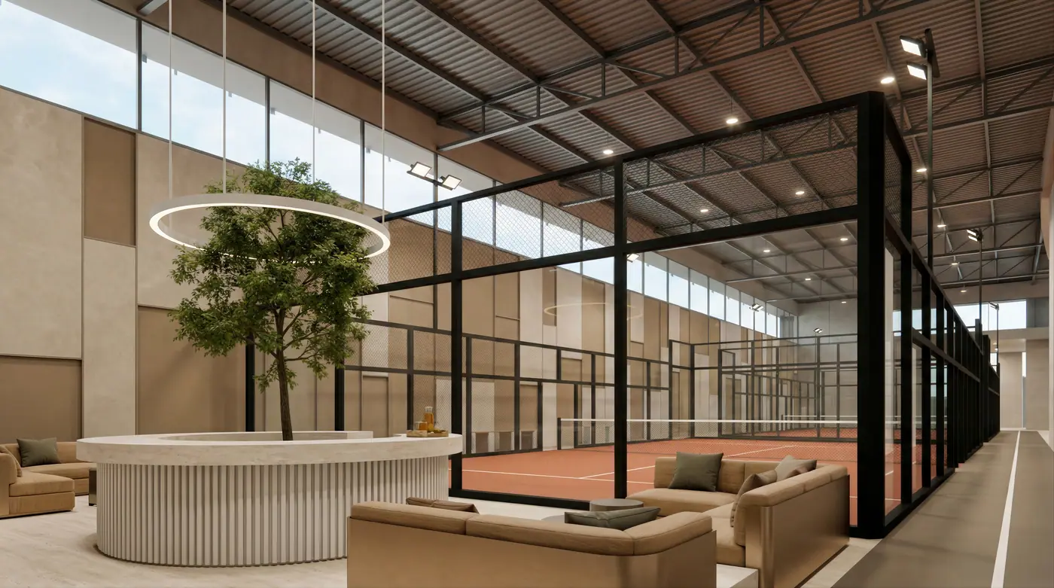
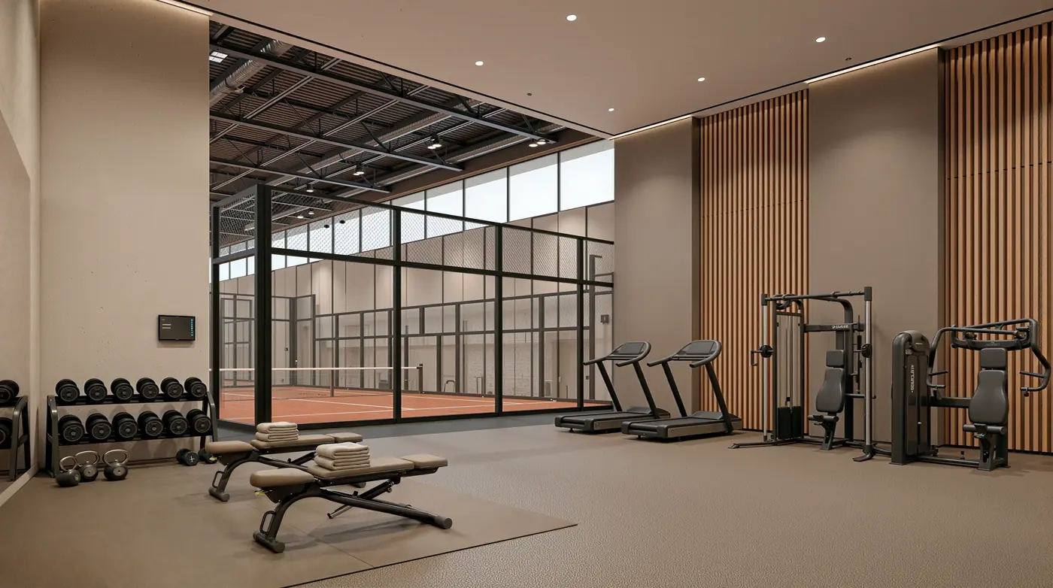
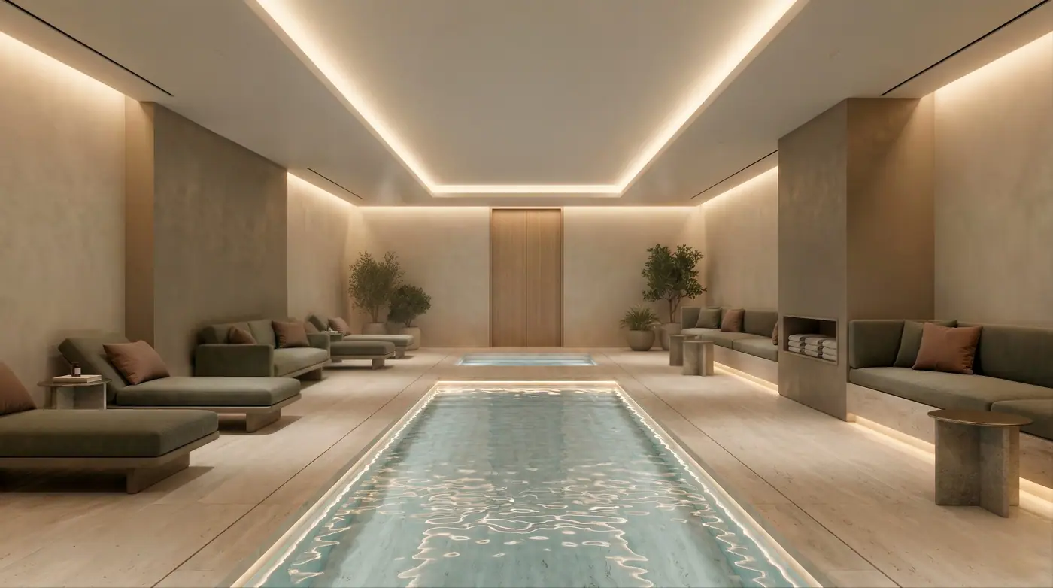
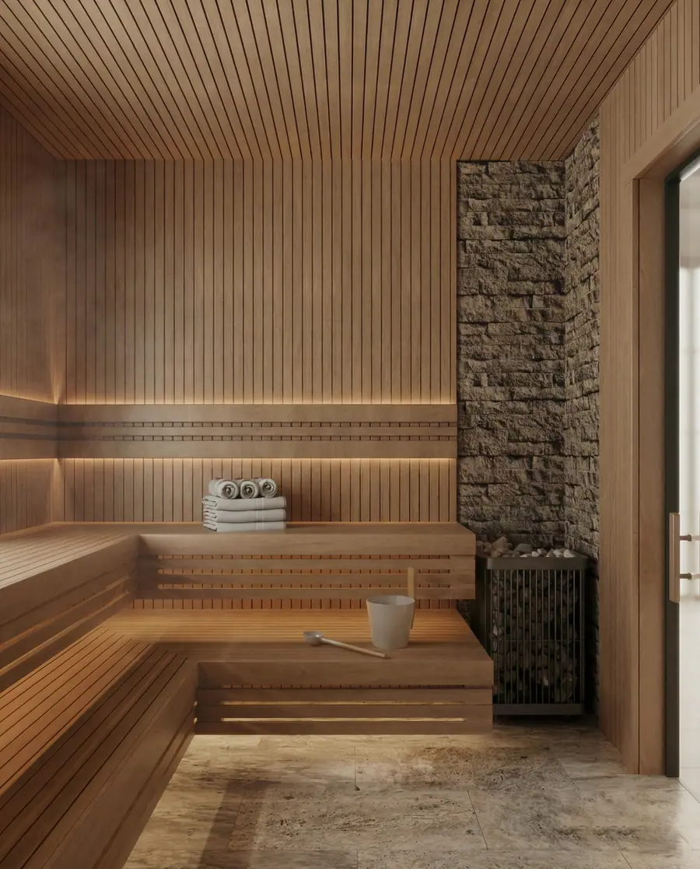
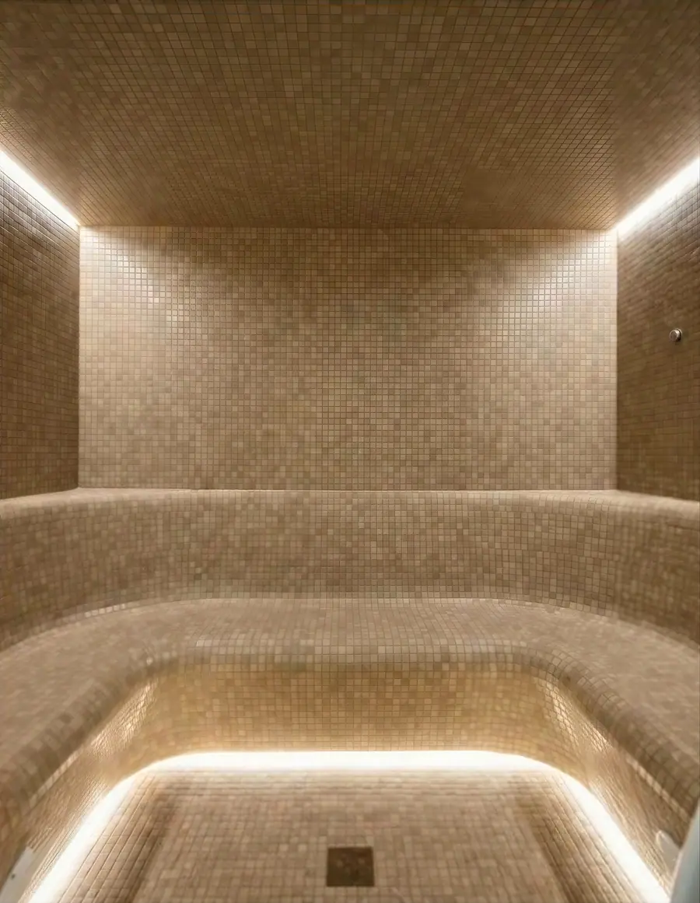
A family padel, gym and spa clubhouse, moved away from a standard sports look toward warmth and resort hospitality.
Clay courtTravertineWarm plasterSauna oakOlive slat
The gym was studied with an exposed ceiling and with a timber false ceiling. Drag across the image to compare them.
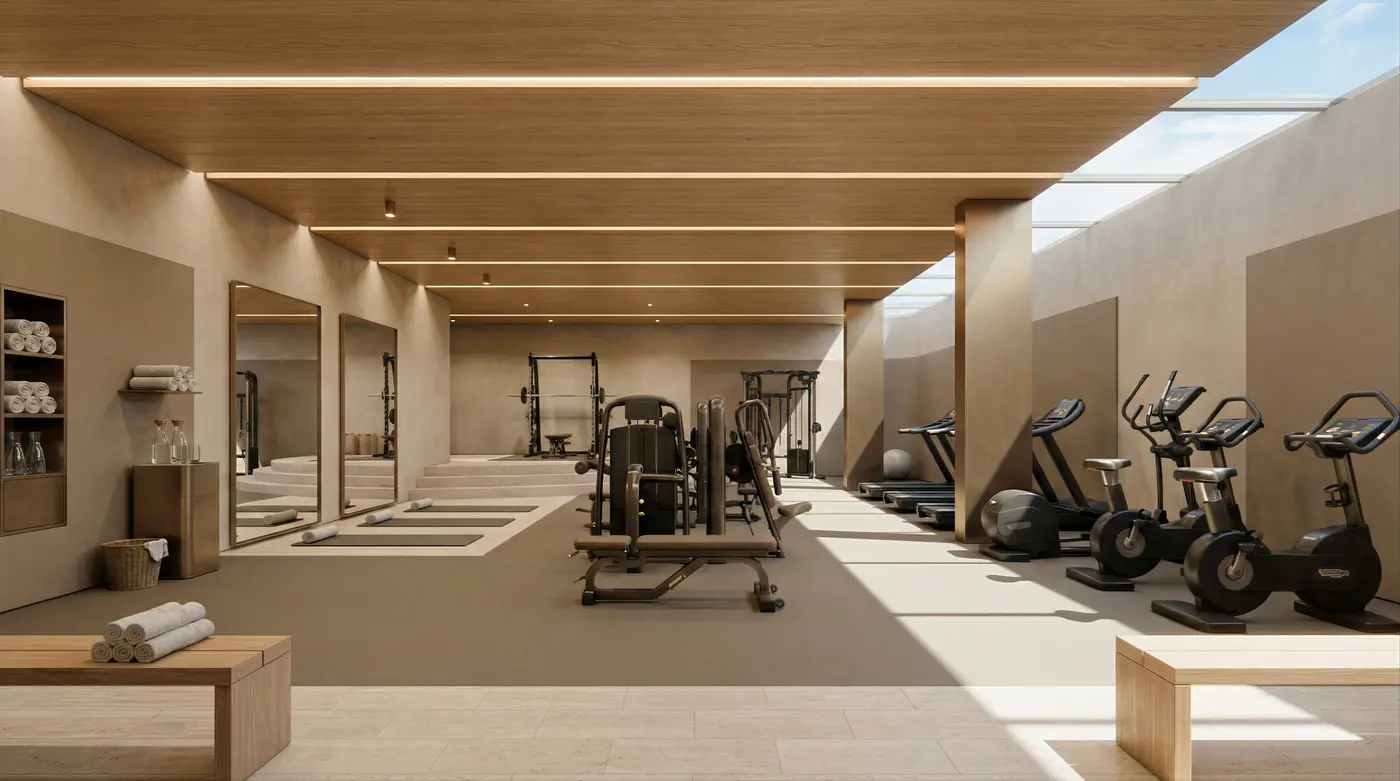
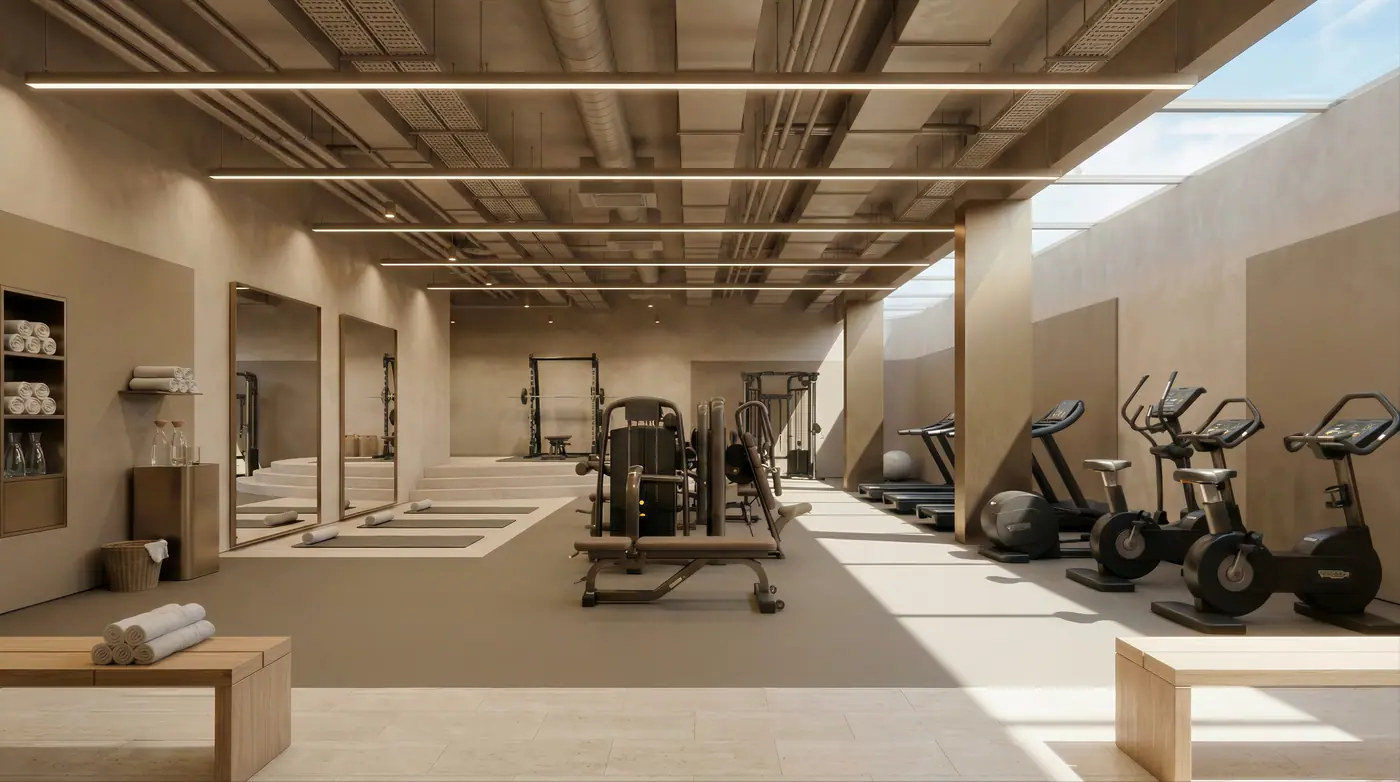 Exposed ceilingFalse ceiling
Villa facades, colour plans and three interior routes for a coastal community on Egypt's north coast.
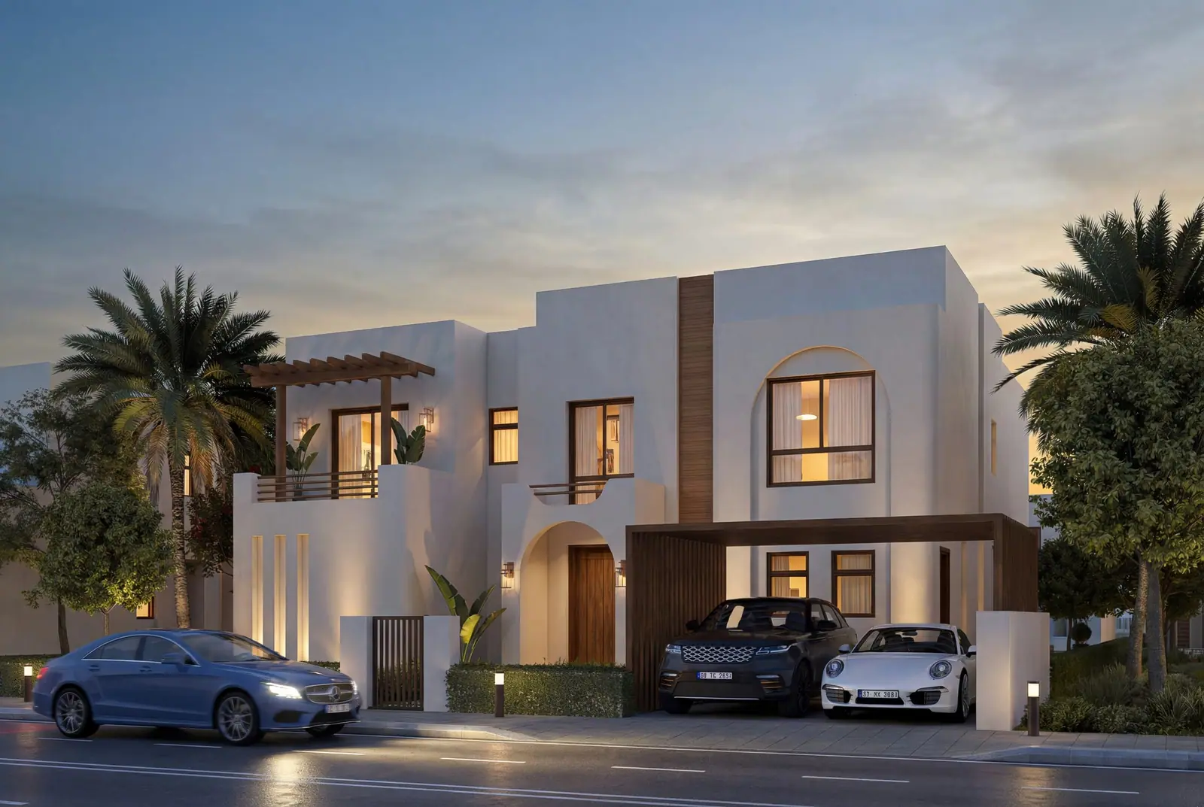
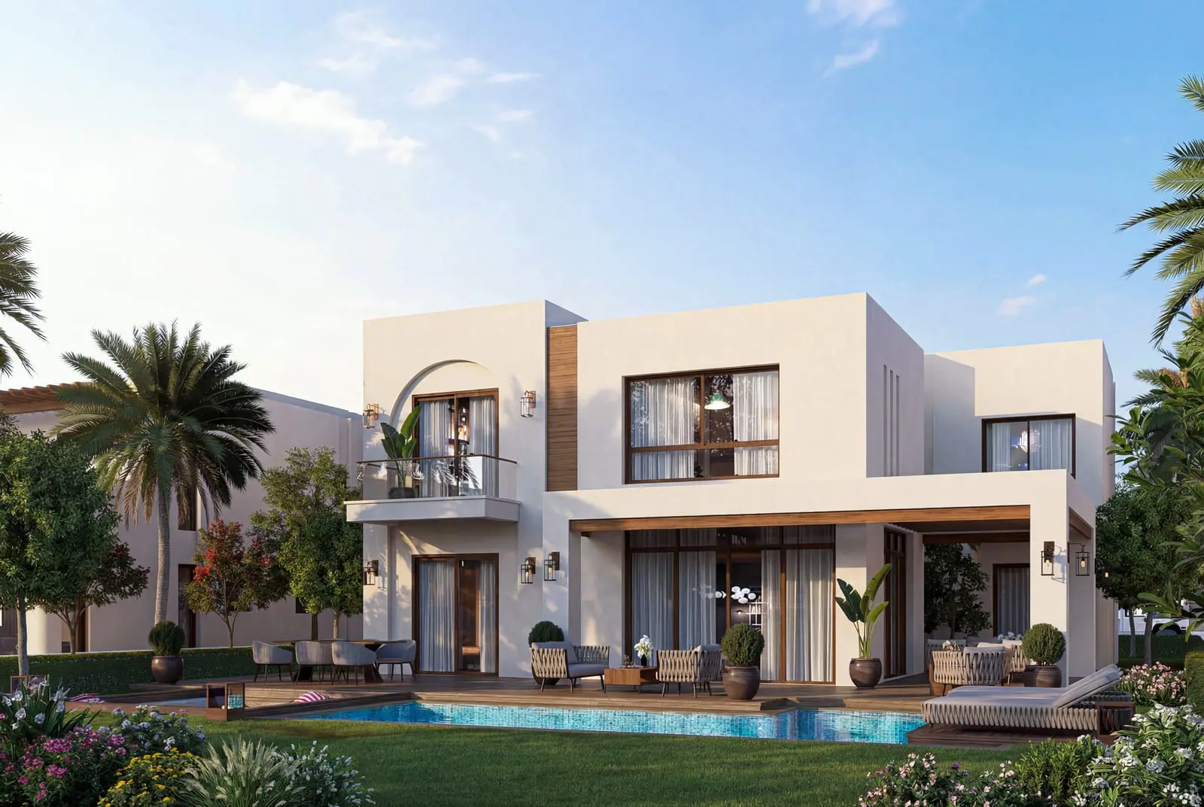
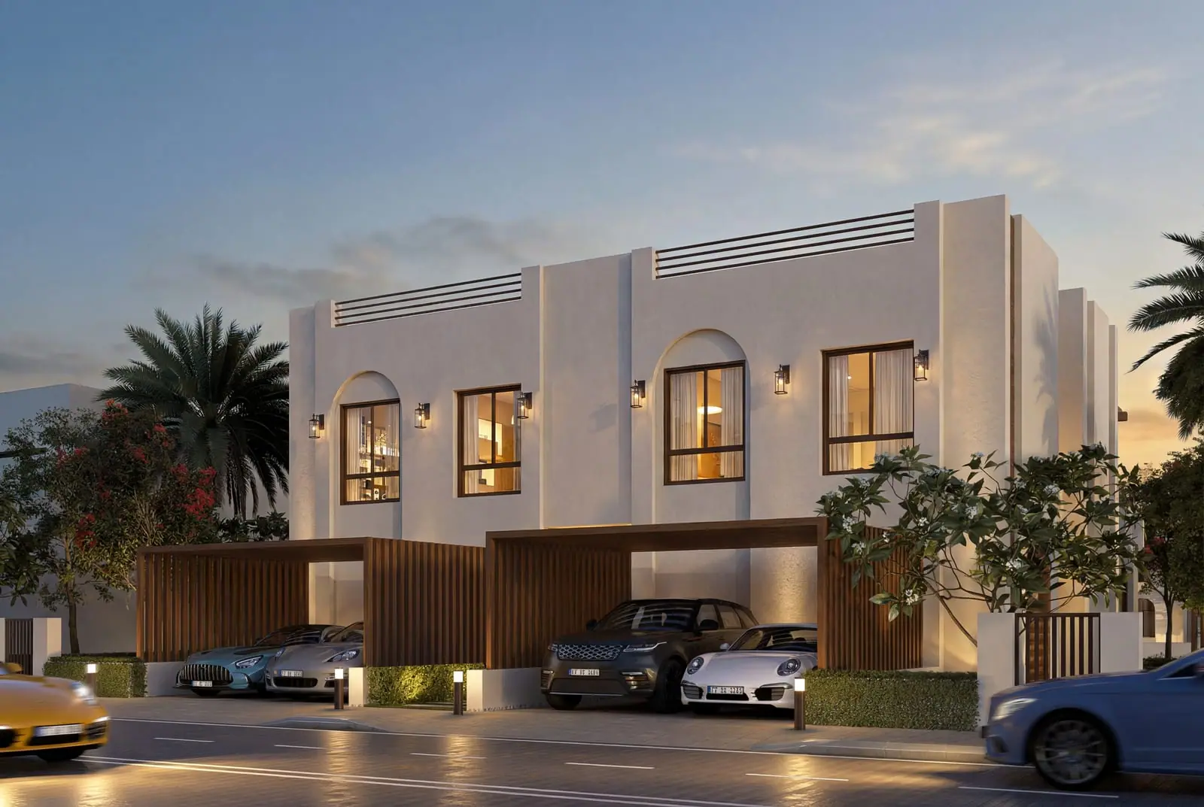
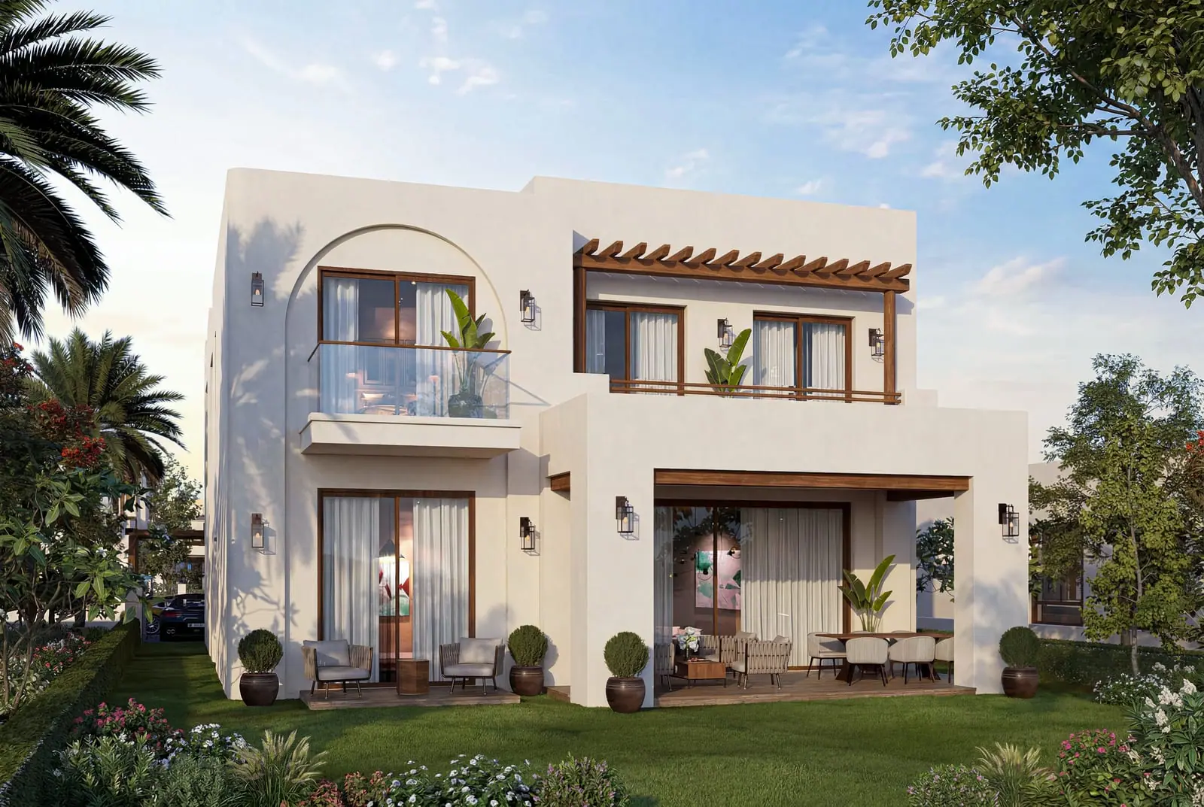
Each route was built out in full, palette and rooms, before narrowing to one.
Vibrant and eclectic. Deep oceanic teal and rich oxblood accents, balanced by natural woods and woven textures.
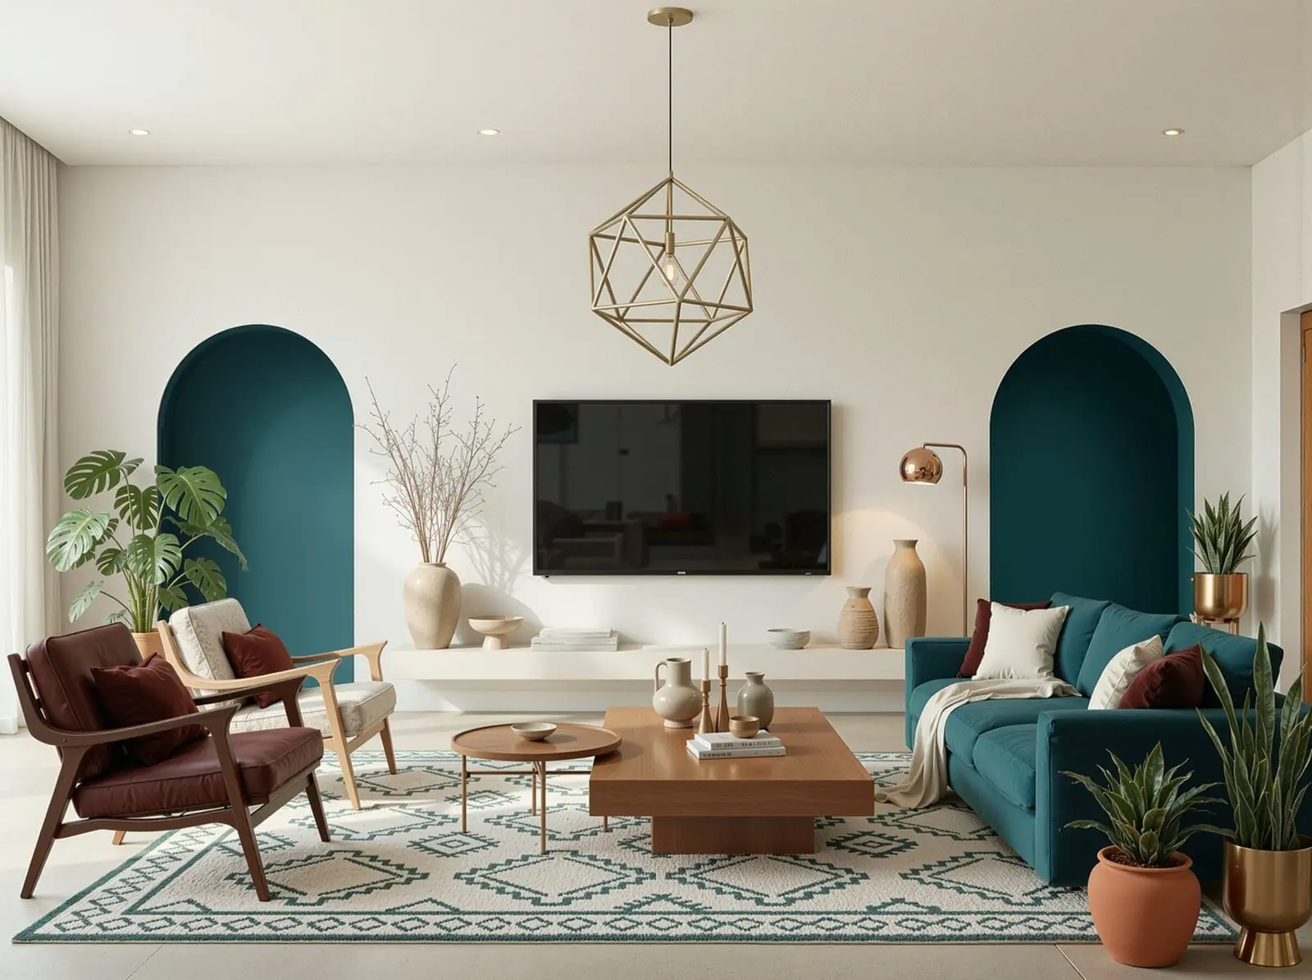
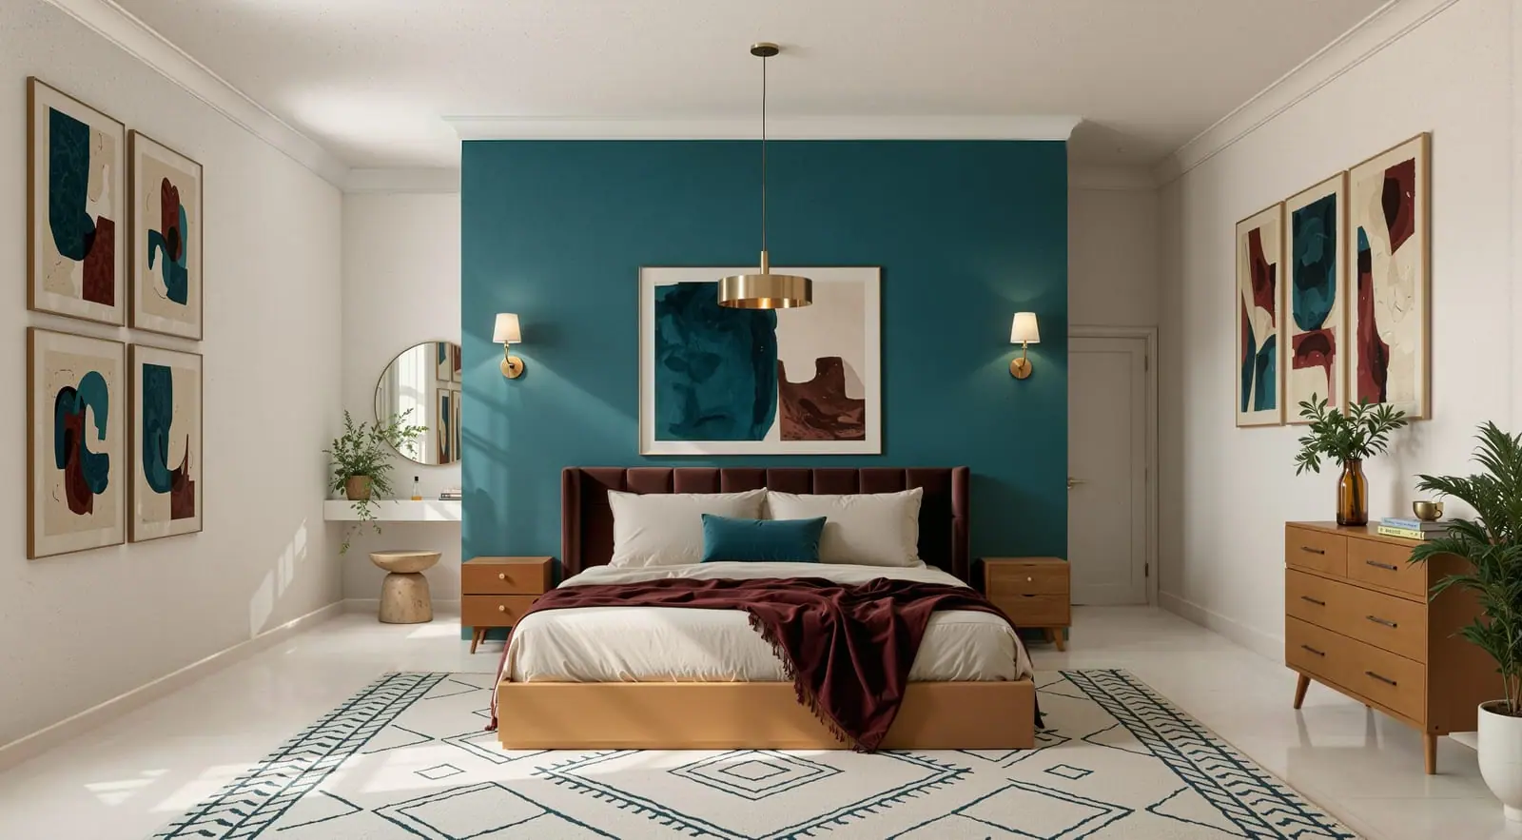
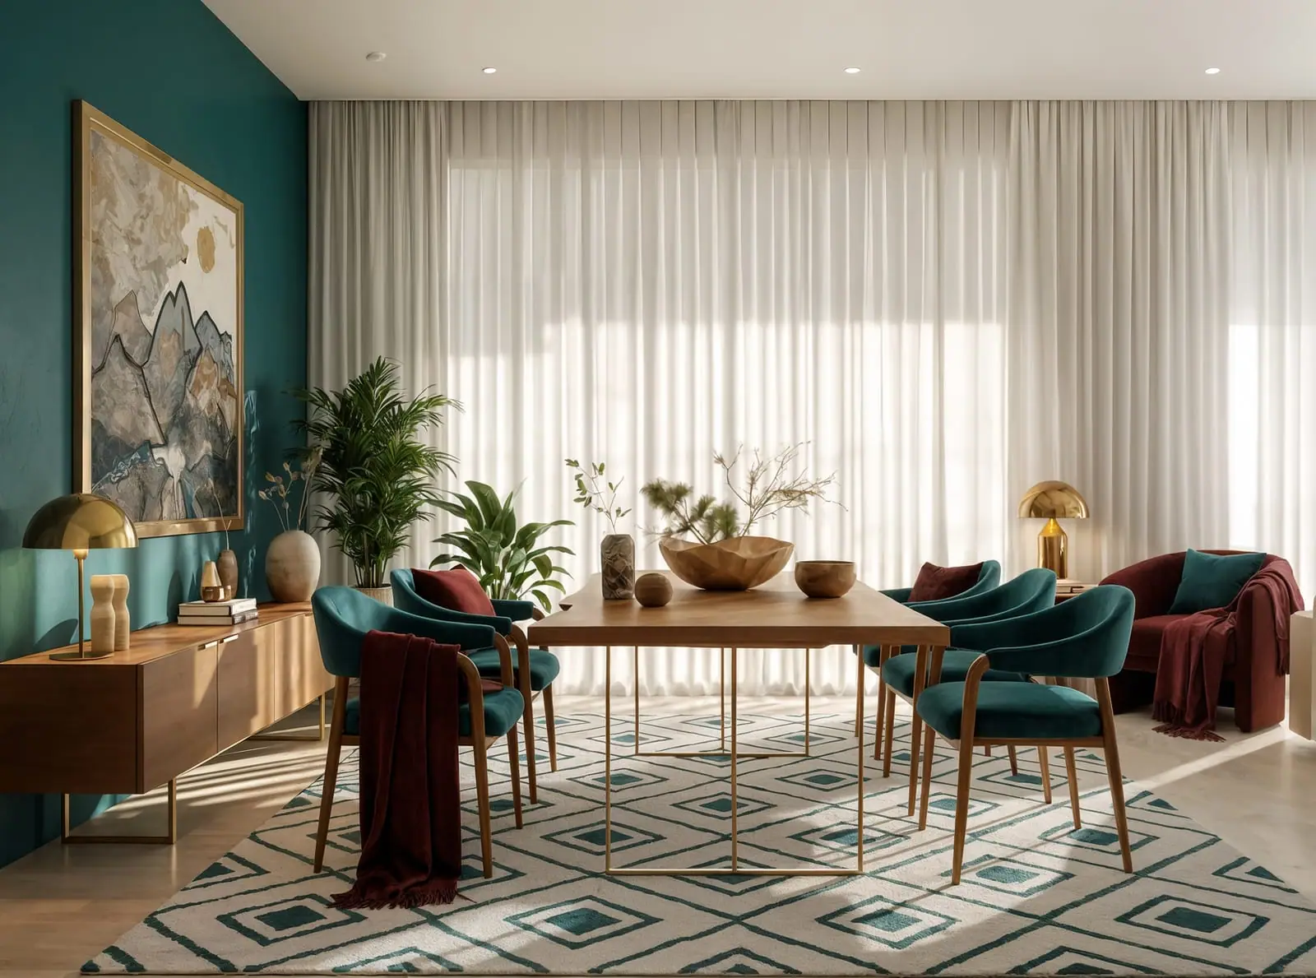
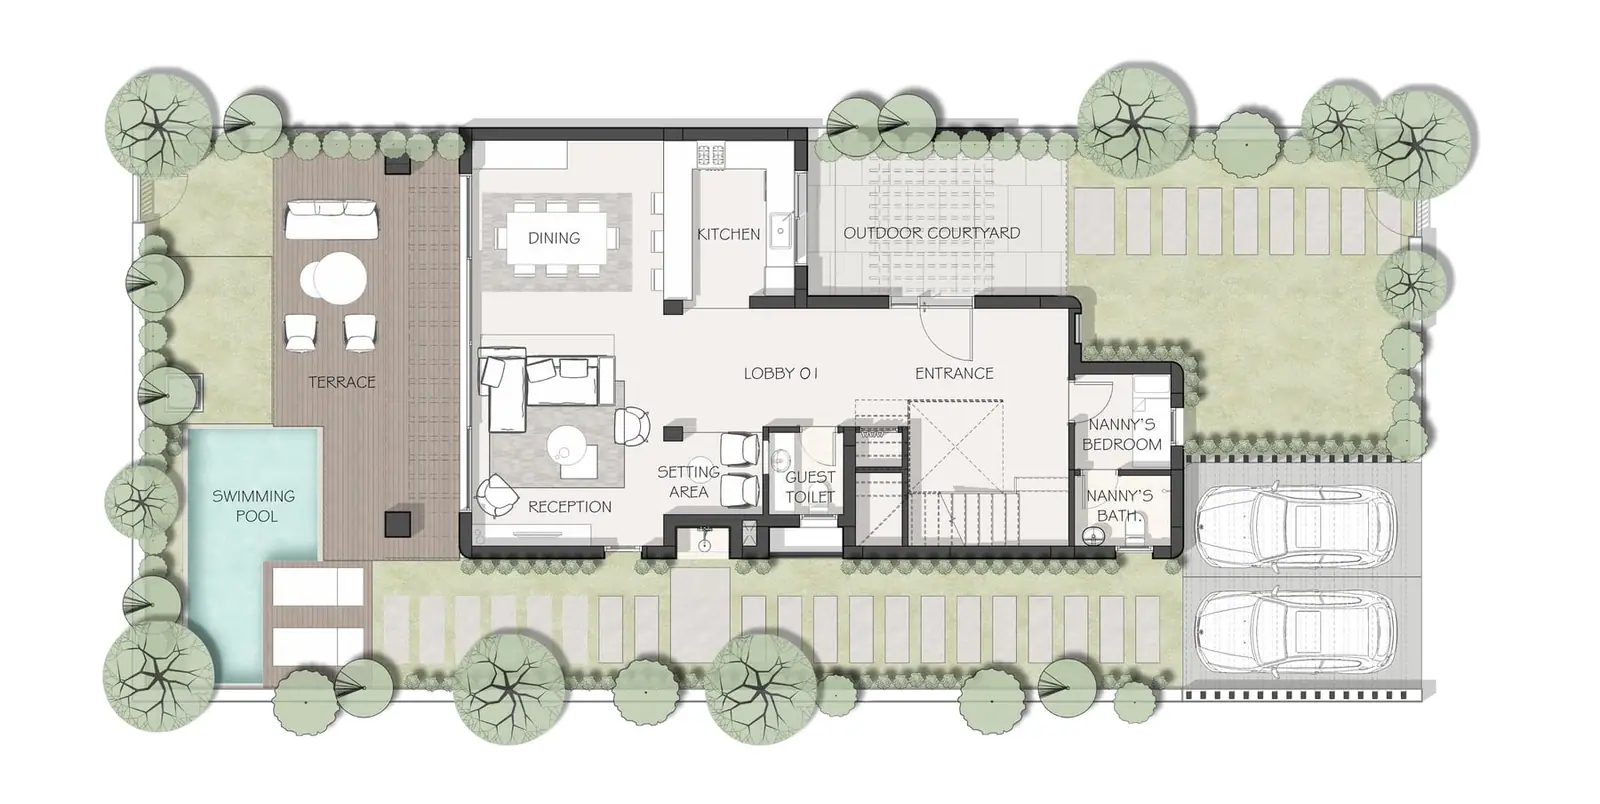
Delivered for developer presentations, so the final palette reads across every plan type. On a desktop, hover a plan to look closer.
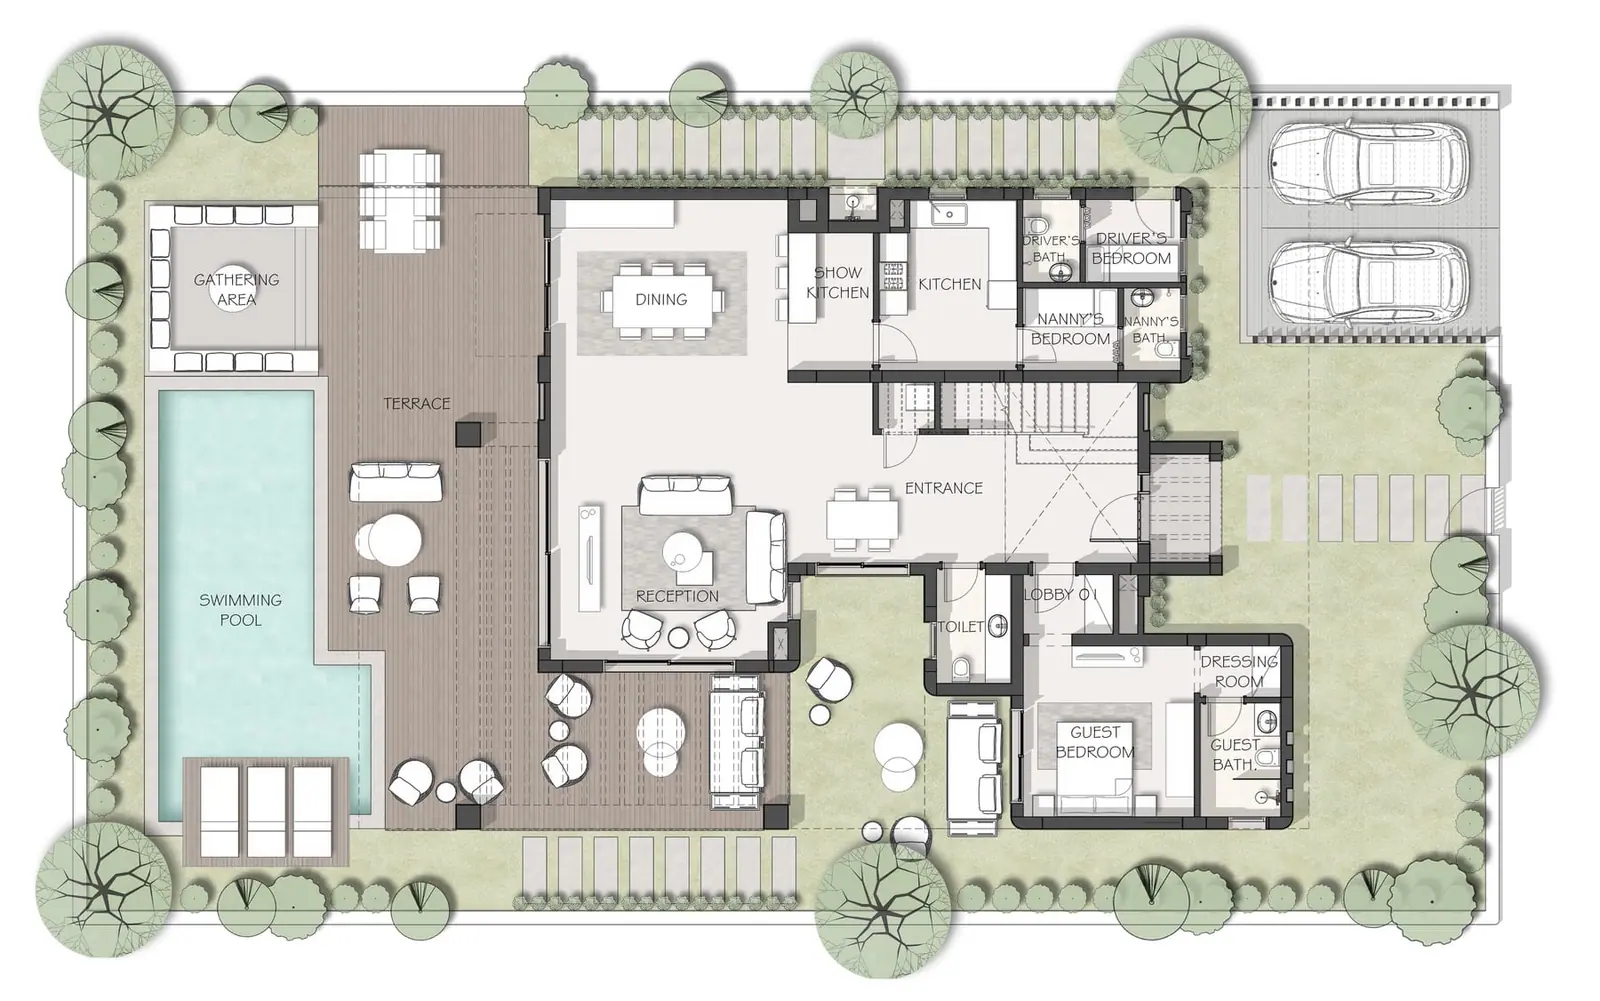
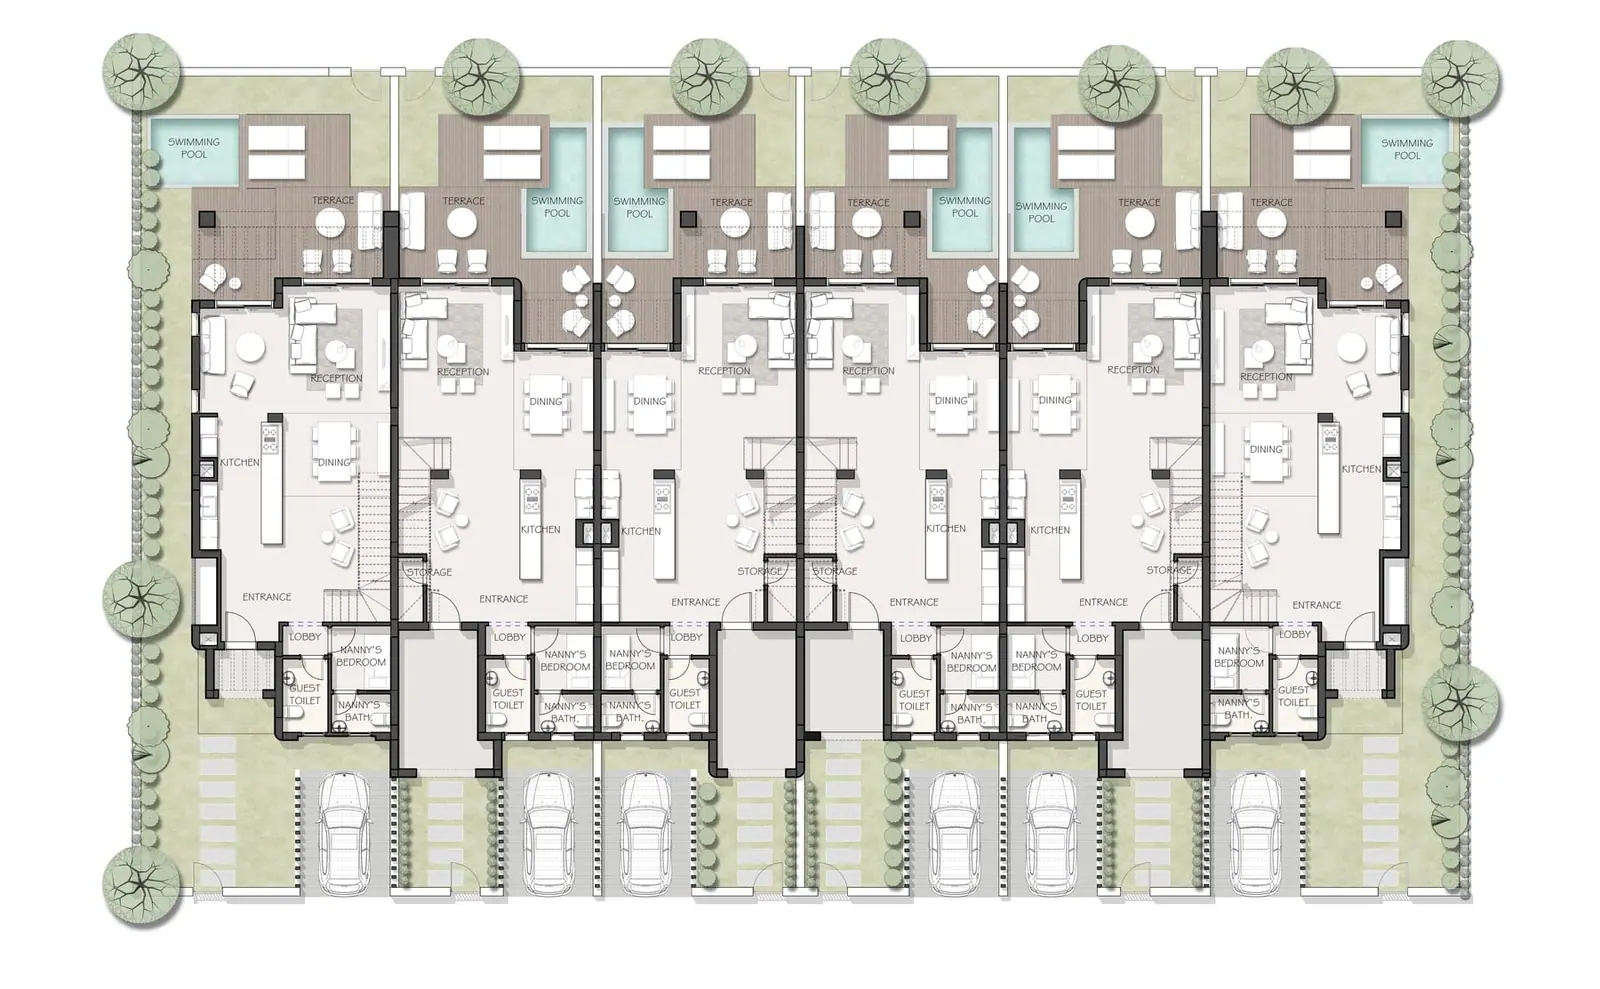
13
Schematic designDetailed designTender
Also: Zallal Parking, Diriyah. A focused tender-stage BIM scope for a four-level car park, with parameterised signage families and drafting packages.
I work at the start of a project, when it is still undecided: concept options, facade and colour logic, interior atmosphere and material palettes, set out so a client can choose with confidence.
I also work as a BIM architect, so I stay with the concept into Revit and make sure it survives the drawings.